
Bathing area.
This sector is characterised by the presence of a large swimming pool (natatio), associated with several rooms.

Probable bath complex of the villa’s domus.
This area may correspond to the bath complex of the villa owner’s main residence, where its inhabitants bathed and enjoyed heated spaces. However, no evidence of a hypocaust—the Roman system used to heat floors and walls through the circulation of hot air—has been found so far.
Archaeological work has identified different phases of occupation and construction in this area, suggesting that the bath complex of the Roman Villa of Sítimos underwent at least three phases of construction and expansion throughout its occupation.
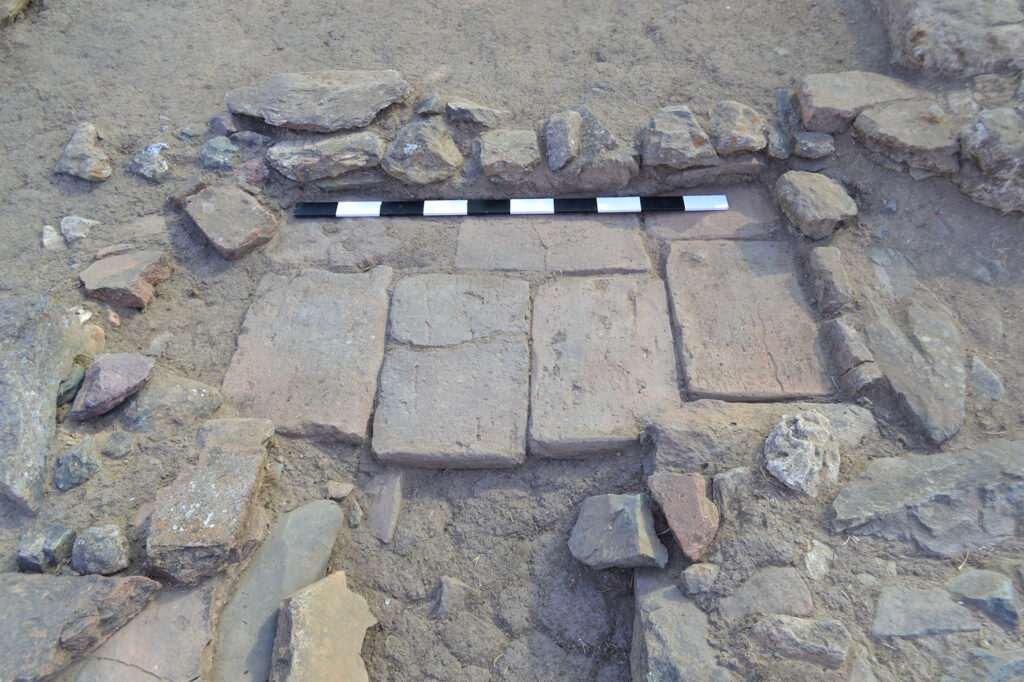
Beneath the currently visible bath building, remains of an earlier structure were discovered, including a room with a combustion structure resembling a stove. This earlier phase may date back to the earliest occupation of the villa, before the mid-1st century AD.
The initial building, consisting of only three rooms, was progressively enlarged and improved, eventually incorporating a large swimming pool (natatio) measuring approximately 21 metres long by 8 metres wide. The size of this structure stands out among the Roman villae known in Portugal.
Although the presence of a hypocaust system is not yet clear, some evidence seems to indicate that one may have existed.
The archaeological materials recovered, particularly fine pottery (terra sigillata) and amphorae, point to the occupation of this area from the early 1st century AD to well into the 5th century AD.
Meet Lucius, the dominus of the Roman Villa of Santa Catarina de Sítimos, a character created by the SITIMUS project to interact with visitors and present, in an accessible way, the results of the archaeological excavations currently underway in Sector A, on a journey through the bathing area of the Roman villa.
GALLERY
2024


2025


